
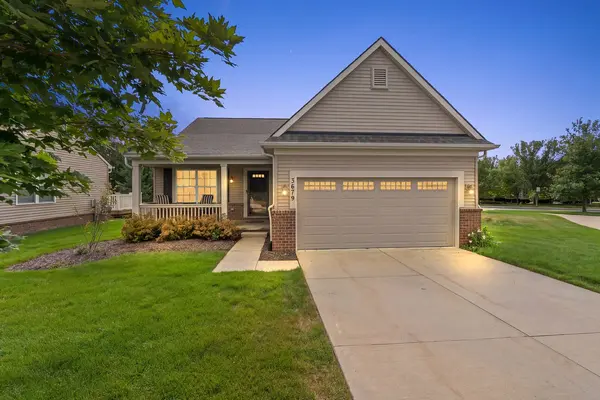
3679 W Madison AVE
Originalcity, MI 48359
- 3 Beds
- 2 Baths Full Baths: 2
- 1,636 SqFt
- 2017 Year Built
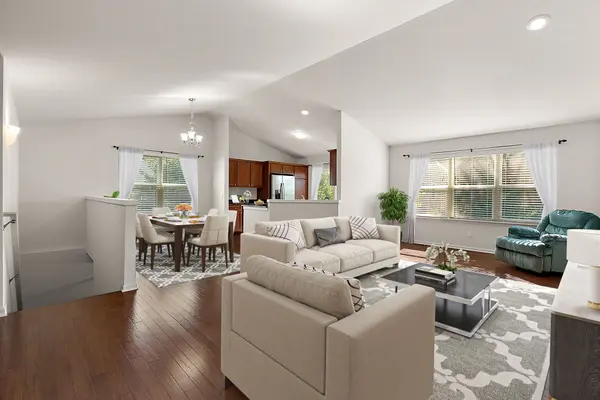
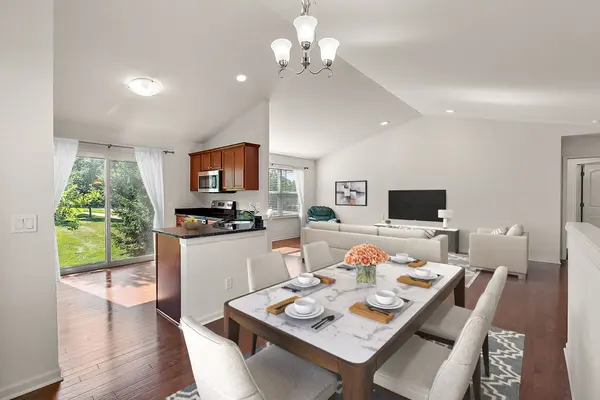
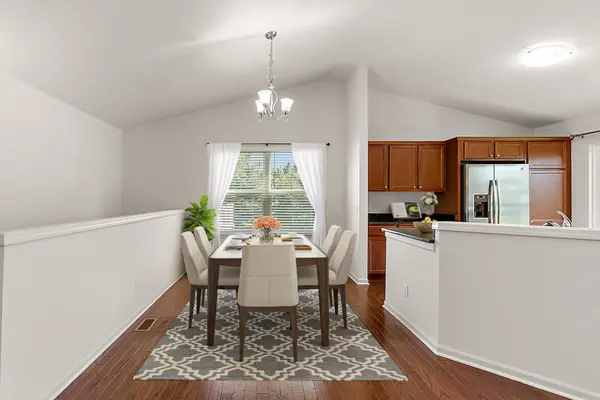
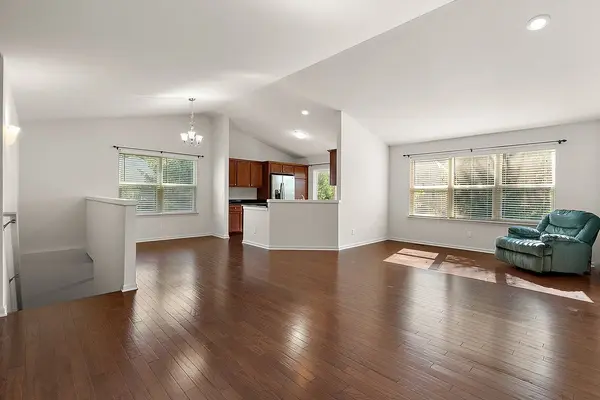
Gleaming wood floors flow through the kitchen, dining, and living room, creating a warm, open feel for everyday life or entertaining. Kitchen appliances stay with the home for an easy move-in.
Enjoy your morning coffee on the charming front porch, then park with ease in the attached 2-car garage — all just minutes from shopping and restaurants.
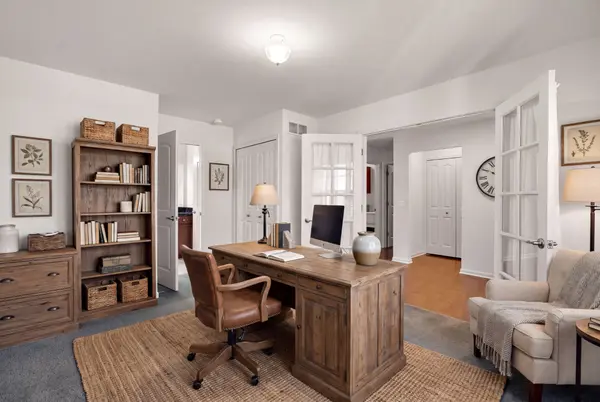
Downstairs, an unfinished basement plumbed for full bathroom, with an egress window, adds more square feet of potential: home office, hobby space, guest suite, or extra storage — the possibilities are yours to create.
The $300 Monthly HOA covers lawn care and snow removal, so you can lock the door and go — perfect for anyone who travels, splits time between homes, or simply wants more freedom and less upkeep.
GALLERY
PROPERTY DETAIL
Key Details
Property Type Condo
Sub Type Condominium
Listing Status Active Under Contract
Purchase Type For Sale
Square Footage 1, 636 sqft
Price per Sqft $220
Subdivision Orion Village Occpn 2128
MLS Listing ID 20261057453
Style Ranch
Bedrooms 3
Full Baths 2
HOA Fees $300/mo
Year Built 2017
Property Sub-Type Condominium
Location
State MI
County Oakland
Area Area02091Oriontwp
Rooms
Basement Unfinished
Building
Foundation Basement, Poured, SumpPump
Sewer Public Sewer
Water Public
New Construction No
Interior
Interior Features HighSpeedInternet, ProgrammableThermostat
Heating Forced Air, Natural Gas
Cooling Ceiling Fans, Central Air
Fireplace No
Laundry ElectricDryerHookup, LaundryRoom, WasherHookup
Exterior
Exterior Feature Lighting
Parking Features TwoCarGarage, Attached, DirectAccess, GarageDoorOpener
Garage Spaces 2.0
Fence Fencingnot Allowed
Pool None
Community Features Sidewalks
View Y/N No
Roof Type Asphalt
Garage true
Schools
School District Lake Orion
Others
Senior Community false
Acceptable Financing Cash, Conventional, FHA, VaLoan
Listing Terms Cash, Conventional, FHA, VaLoan
Special Listing Condition ShortSaleNo, Standard
Pets Allowed Yes
SIMILAR HOMES FOR SALE
Check for similar Condos at price around $359,999 in Originalcity,MI

Active
$499,990
3091 Wyvern RD, Originalcity, MI 48359
Listed by PH Relocation Services LLC2 Beds 2 Baths 1,721 SqFt
Active
$523,990
3087 Wyvern RD, Originalcity, MI 48359
Listed by PH Relocation Services LLC2 Beds 2 Baths 1,877 SqFt
Active
$449,900
4871 Broomfield WAY, Originalcity, MI 48359
Listed by Bertram Realty LLC4 Beds 4 Baths 1,916 SqFt
CONTACT
