
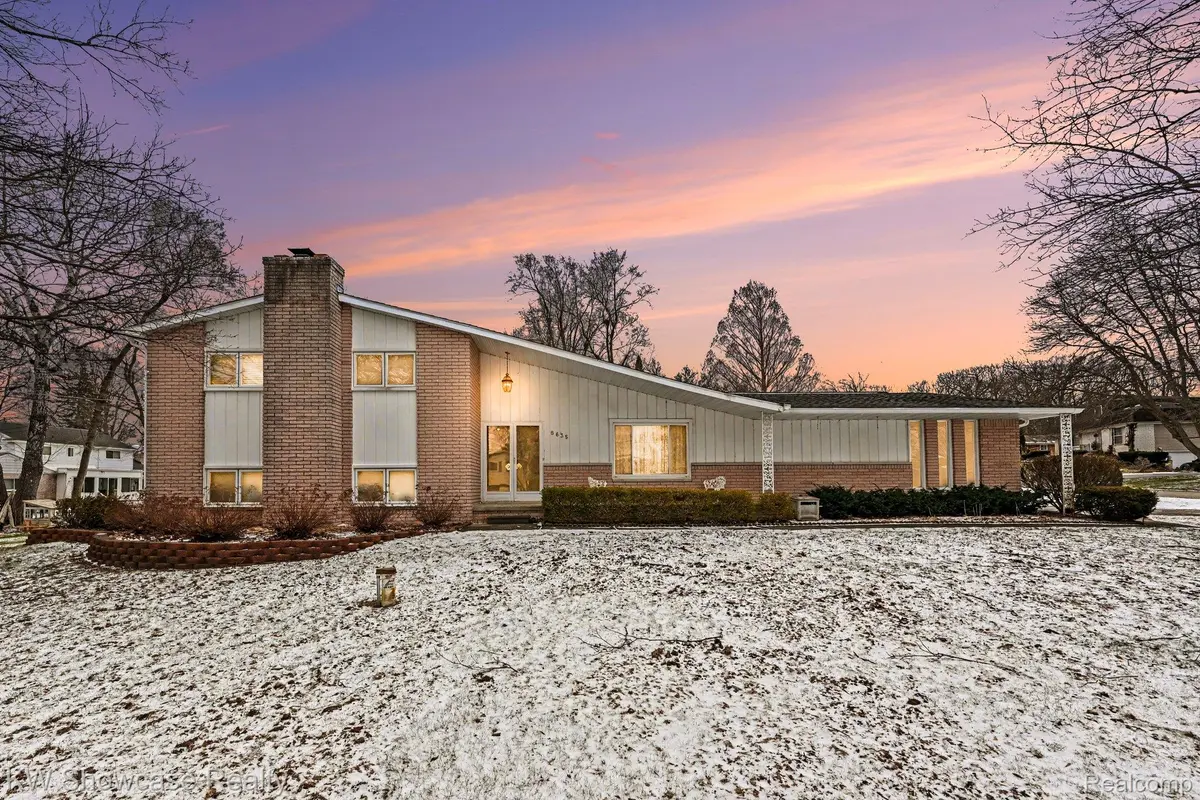

8635 Sandy Crest DR, White Lake Charter Township, MI 48386
REQUEST A TOUR If you would like to see this home without being there in person, select the "Virtual Tour" option and your agent will contact you to discuss available opportunities.
In-PersonVirtual Tour
$ 339,999
Est. payment /mo
Pending

8635 Sandy Crest DR White Lake Charter Township, MI 48386

5 Beds

3 Baths

2,270 SqFt


UPDATED:

Key Details

Property Type Single Family Home

Sub Type SingleFamilyResidence

Listing Status Pending

Purchase Type For Sale

Square Footage 2,270 sqft

Price per Sqft $149

Subdivision Fox Bayno 1

MLS Listing ID 20261017497

Style Split Level

Bedrooms 5

Full Baths 2

Half Baths 1

HOA Fees $150/ann

Year Built 1969

Lot Size 0.420 Acres

Acres 0.42

Property Sub-Type SingleFamilyResidence

Property Description

Beautifully maintained 5-bedroom, 2.5-bath quad-level home in the highly desirable Fox Bay subdivision with Allen Lake and Huron River privileges. This home features a bright, updated kitchen with all appliances included, a convenient snack bar, and is open to the dining room with a door wall leading to a large deck and beautiful backyard. Hardwood flooring is located beneath the carpet on the upper level. The spacious primary suite offers a private balcony and a ceramic tile bath with a large shower. The lower-level family room includes a beautiful brick fireplace, while the finished basement provides additional space ideal for a game or recreation room. Additional features include a spacious laundry room with washer and dryer included, 23x4 under-porch storage perfect for a wine cellar, and an oversized 2.5-car finished garage with opener and two service doors. Located in a quiet, peaceful neighborhood just minutes from shopping, dining, and everyday amenities, this home offers the perfect blend of comfort and convenience.

Location

State MI

County Oakland

Area Area02121Whitelaketwp

Rooms

Basement Finished, Full

Interior

Interior Features HighSpeedInternet

Heating Forced Air, Natural Gas

Cooling Ceiling Fans, Central Air

Fireplaces Type FamilyRoom, WoodBurning

Fireplace Yes

Laundry ElectricDryerHookup, LaundryRoom

Exterior

Exterior Feature Lighting

Parking Features TwoandHalfCarGarage, Attached, DirectAccess, GarageDoorOpener, GarageFacesSide, SideEntrance

Garage Spaces 2.5

Garage Description 22X23

Pool None

Waterfront Description LakePrivileges

View Y/N No

Roof Type Asphalt

Garage true

Building

Foundation Basement, Block

Sewer Septic Tank

Water Well

New Construction No

Schools

School District Waterford

Others

Senior Community false

Acceptable Financing Cash, Conventional, FHA, VaLoan

Listing Terms Cash, Conventional, FHA, VaLoan

Special Listing Condition ShortSaleNo, Standard

Virtual Tour https://www.propertypanorama.com/instaview/nocbor/20261017497


Realcomp MLS
Listed by Robert C Sprader of KW Showcase Realty

GET MORE INFORMATION

Name

Name

Phone*

Phone

Message

Message
Leila Modetz

+1(248) 600-5878

leila.modetz@exprealty.com

Go tour this home

8635 Sandy Crest DR
